Residential & Commercial Real Estate Property in Bhubaneswar
Talk to an expert
+91 98530 12244
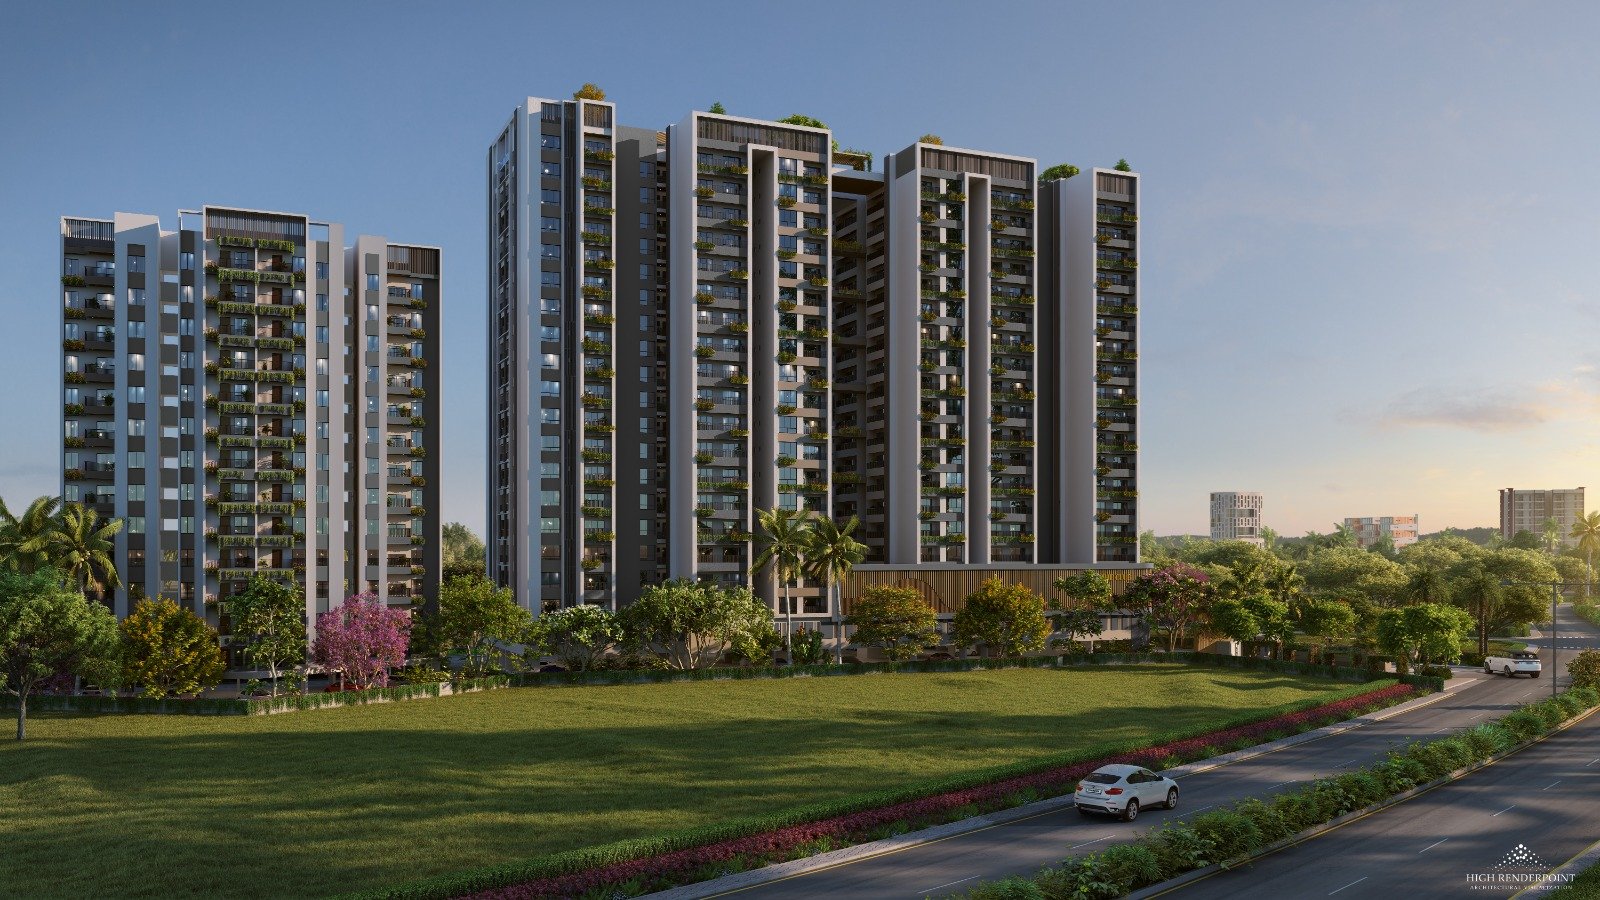
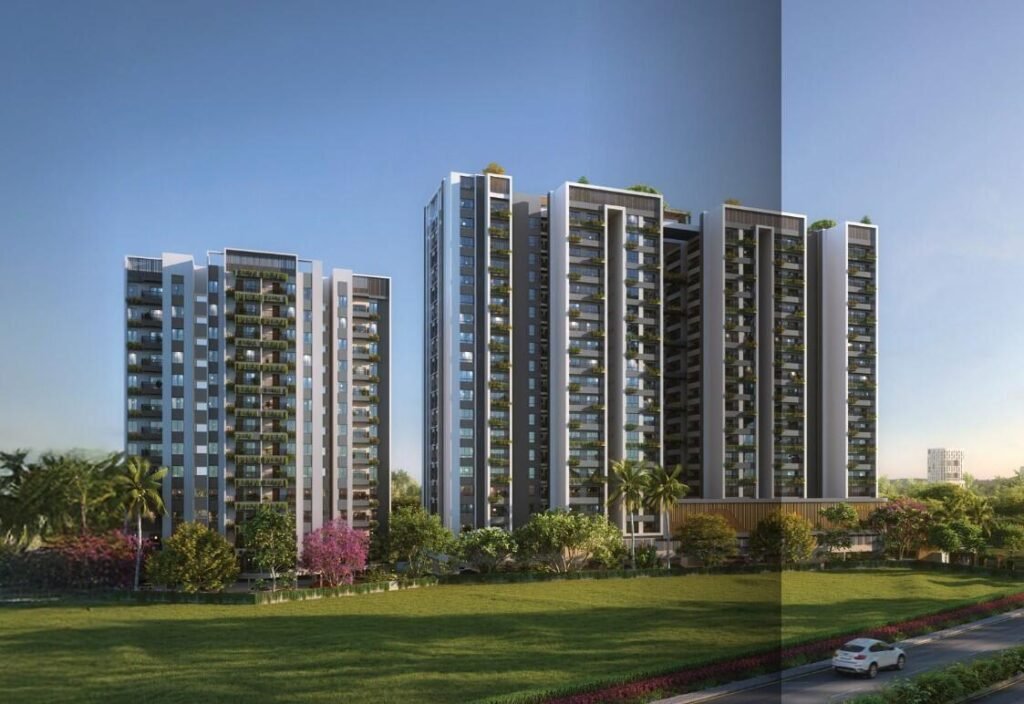

Aadiv The Gardenia
- Ghangapatna, Bhubaneswar
RERA
No Brokerage
Construction Status
- Possession Year: 2029
- Price starts from
- 82 Lakhs
- ORERA ID
- RP/19/2026/01420
- Furnishing
- Semi Furnished
- Loan Availability
- Yes, Available
- Bang on 100 Ft. road
- Greenery and less crowded
- Bhubaneswar’s new city nearby
- Top colleges & universities nearby
- Top hospitals nearby
- Unique Architectural Design
Project Units
252
Area Unit
sq.ft.
Formatted per unit price
6.0k/sq.ft.
Sizes
1314 - 2207 sq.ft.
Project Size
2 Buildings - 252 units
Launch Date
Jan, 2026
Avg. Price
₹6 K/sq.ft
Possession Starts
Dec, 2029
Configurations
2, 2.5, 3, 3.5, 4 BHK Apartments
Rera Id
RP/19/2026/01420
Property Location
Ghangapatna, Bhubaneswar

Rohit Mohapatra
Senior Property Consultant
By clicking send, you agree to our terms of service and privacy policy.
Why the Gardenia Benefits For You?
Strategic Location & Growth Corridor
The project is set in Ghangapatna, offering seamless road access to Kalinga Nagar, SUM Hospital Corridor, and key commercial hubs of Bhubaneswar. This ensures effortless daily travel and strong location advantages for residents.
RERA Approved Project
Aadiv The Gardenia is registered under Odisha RERA (RP/19/2026/01420), ensuring legal transparency, regulatory accountability, and absolute confidence for homebuyers.
Modern Lifestyle Amenities
The community features 30+ lifestyle and wellness amenities, including a 27,780 sq. ft. grand clubhouse, fully equipped gymnasium, swimming pool, landscaped green zones, and a dedicated crèche for families.
Strong Security and Safety
Equipped with 24×7 multi-tier security, gated entry points, and comprehensive CCTV surveillance, ensuring a safe and secure living environment for all residents.
Spacious and Bright Homes
Thoughtfully planned across 2.23 acres with 61% open space, the apartments are engineered with wide layouts, high ceilings, and excellent natural light and cross-ventilation.
Excellent Connectivity
Strategically situated within minutes of major institutions like SUM Hospital (5 mins), Sparsh Hospital (4 mins), Loyola CBSE School (2 mins), and IIIT Bhubaneswar (4 mins).
Gated Community Living
Features two 19-storey high-rise towers set within a peaceful, gated perimeter that fosters a vibrant community atmosphere away from city noise.
Recreational Features
Includes curated recreational zones such as an indoor games room, billiards, an outdoor cricket pitch, EV charging facilities, and dedicated play areas for children.
Quality Construction and Design
Built using high-grade architectural standards, featuring premium brand passenger/fire elevators, Jaquar/Cera fittings, and robust door frames designed for long-term durability and value.
Good Investment Potential
Located in one of Bhubaneswar’s rapidly developing institutional corridors, the property offers competitive early-stage pricing with strong potential for capital appreciation and rental yield.

Assotech Avenue07
RERA
- Hansapal, Bhubaneswar
- 3BHK / 3.5BHK
- 1800 - 2400 sq.ft
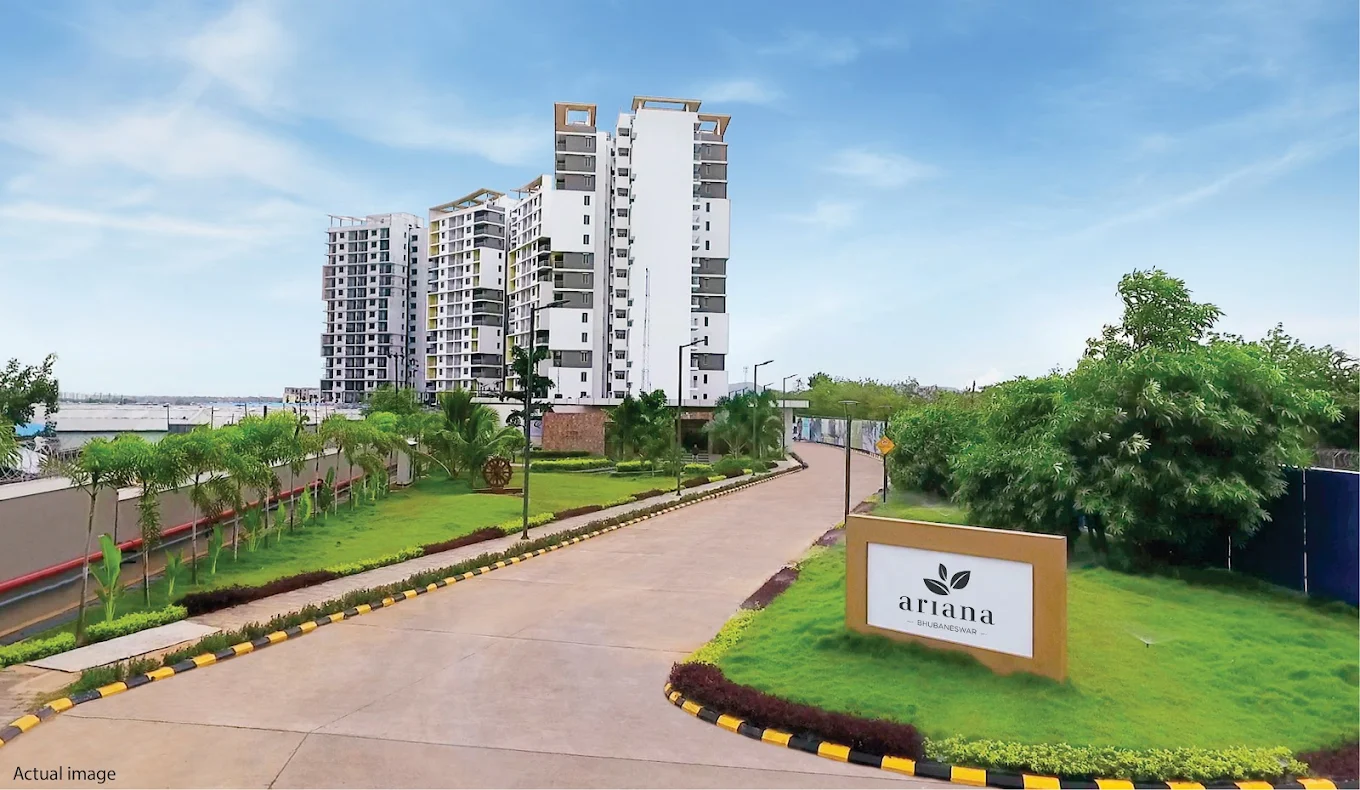
Ariana Phase3
RERA
- Kalinga Nagar
- 2BHK / 3BHK / 4BHK / Penthouse
- 1230 - 5500 sq.ft
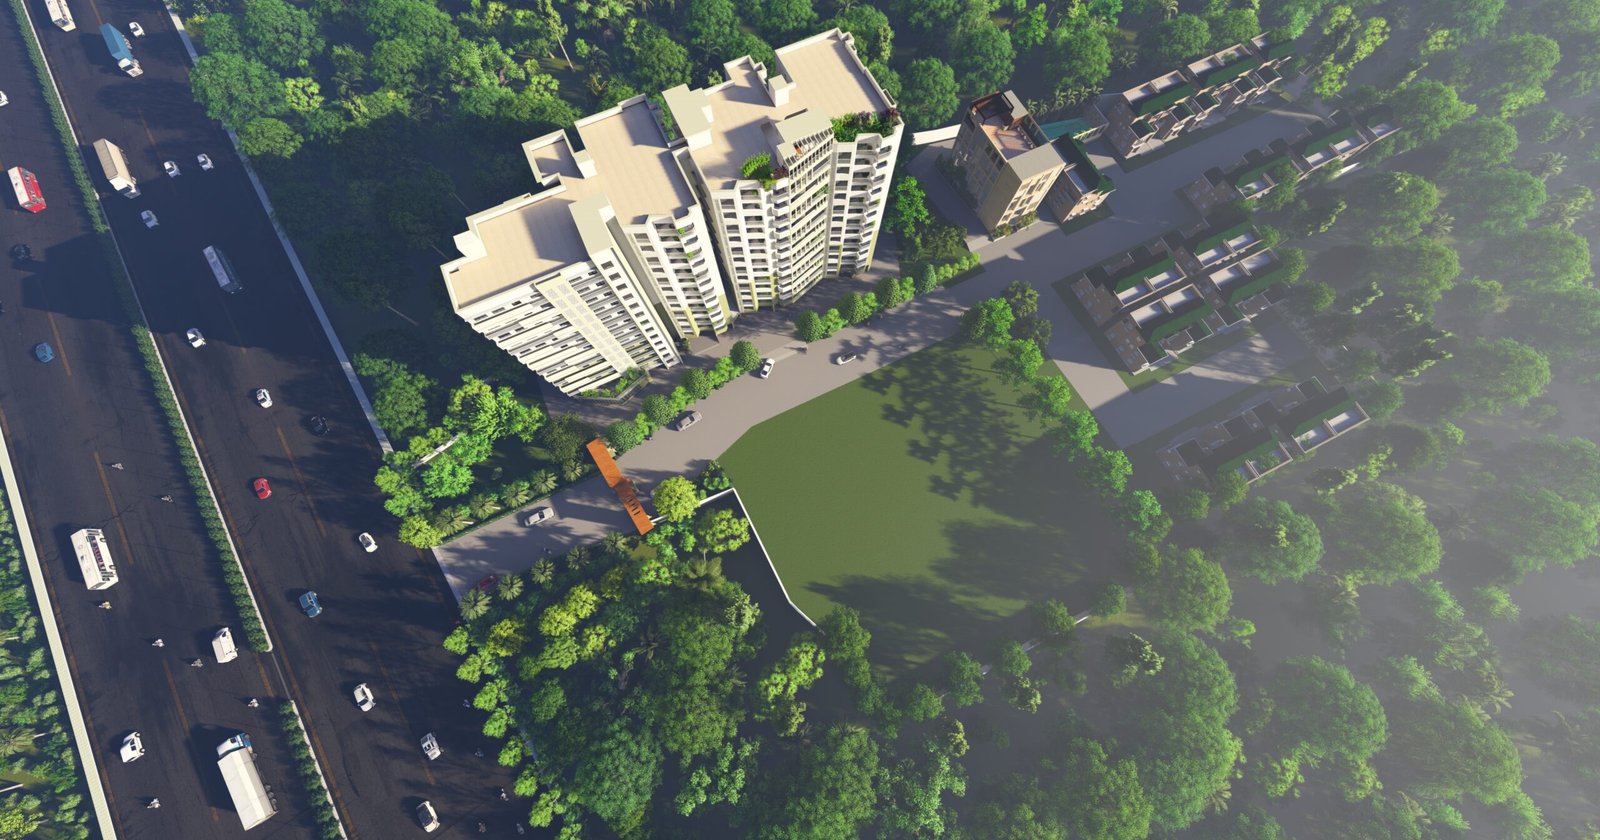
Sai Costa Furtune Crestview
RERA
- Kantabada, Bhubaneswar
- 1 BHK, 2 BHK, 3 BHK
- 600 - 2033 sq.ft.